<-- style PDP --> 37 LAKE BREEZE Drive, Ashfield-Colborne-Wawanosh - Detached for sale for $599,999
  • new
  • for sale

37 LAKE BREEZE Drive

Ashfield-Colborne-Wawanosh, Ontario, N7A 0B7 - Colborne

$599,999

  • Neighbourhood

    Colborne

  • Major Intersection

    WEST COAST WAY AND HIGHWAY 21

  • Listed Since: 4 day(s)

  • Last update: 3 day(s) ago

Overview

  • Property Type

    Detached, Bungalow

  • Bedrooms

    2

  • Bathrooms

    2

  • Basement

    Unfinished + Crawl Space

  • Kitchen

    1

  • Total Parking

    4 (1.5 Attached Garage)

  • Lot Size

    Available Upon Request

  • Taxes

    $2,556.72 (2025)

  • Type

    Freehold

Property Description

Property description for 37 LAKE BREEZE Drive, Ashfield-Colborne-Wawanosh

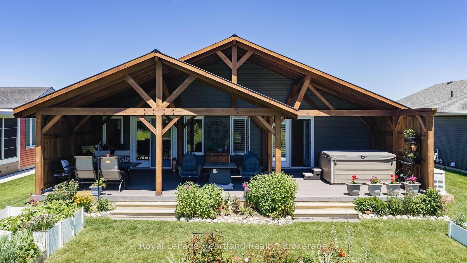
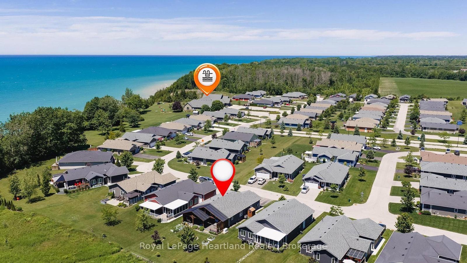
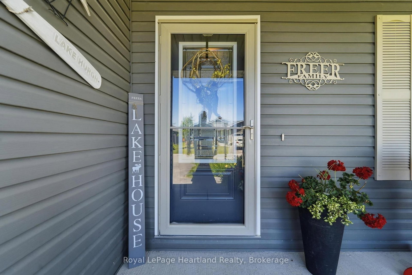
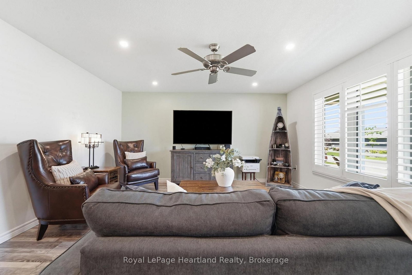
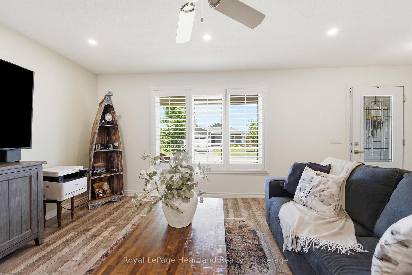
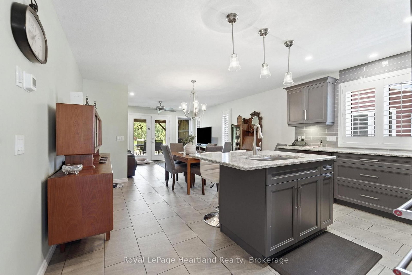
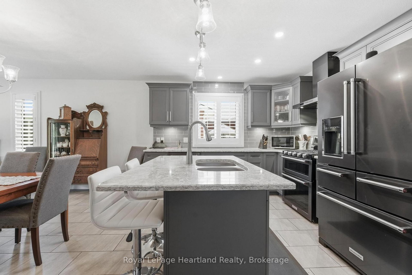
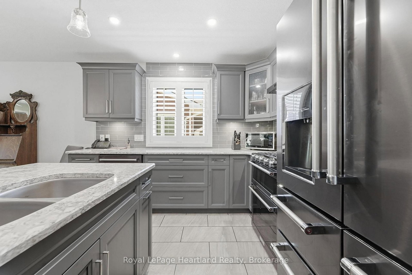
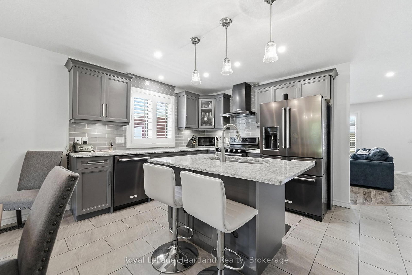
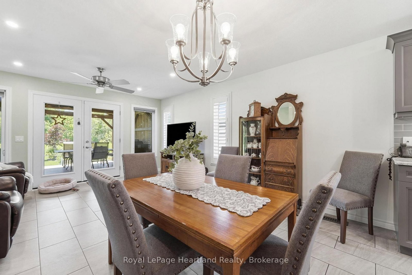
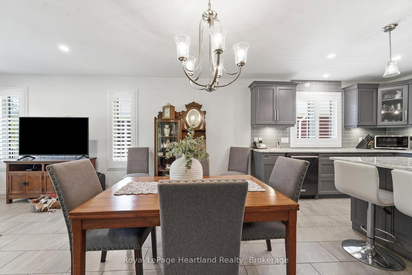
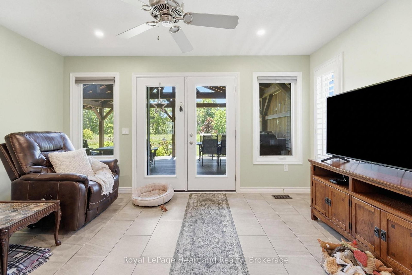
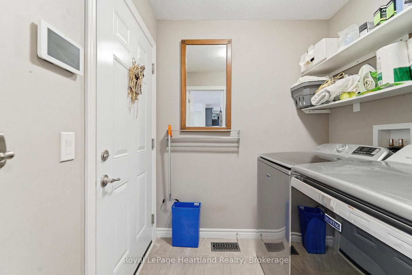
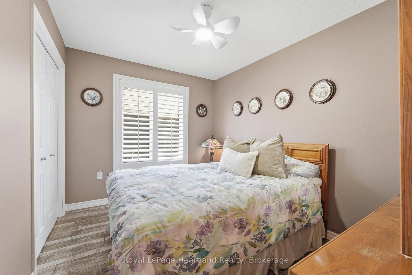
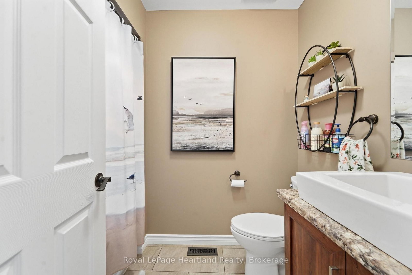
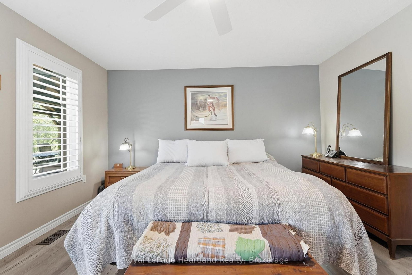
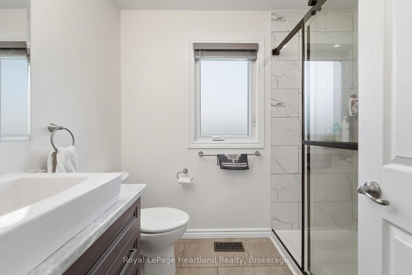
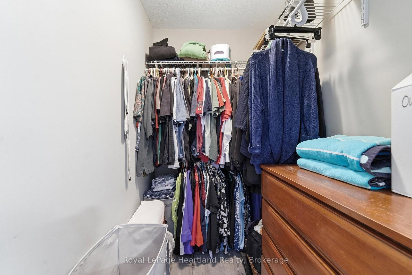
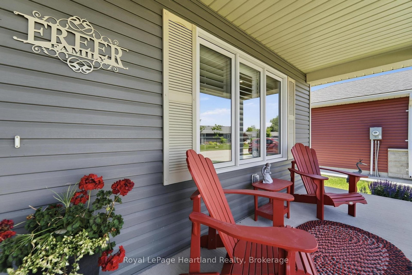
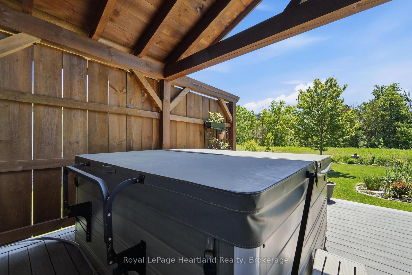
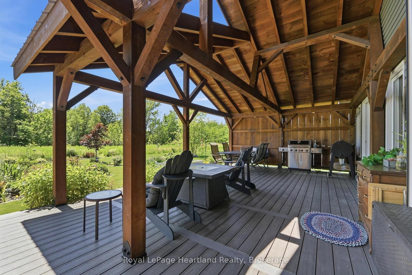
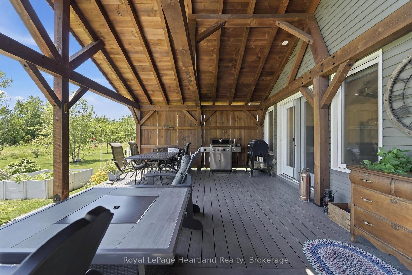
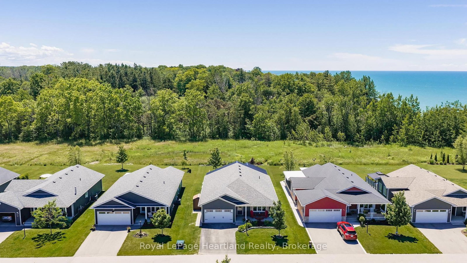
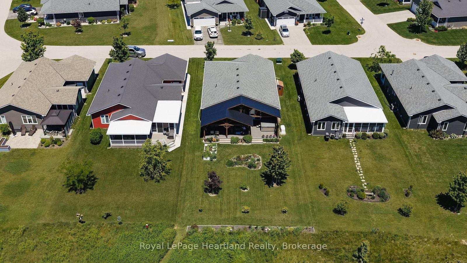
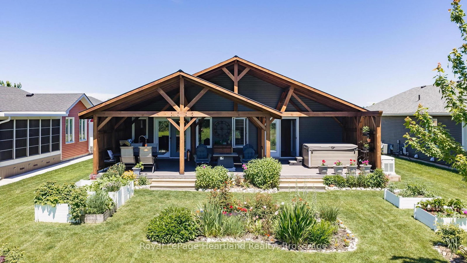
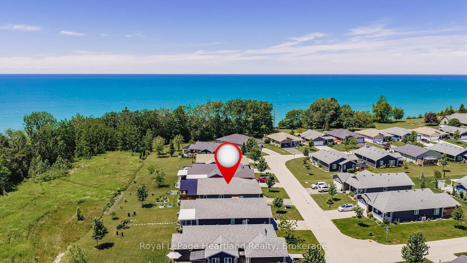
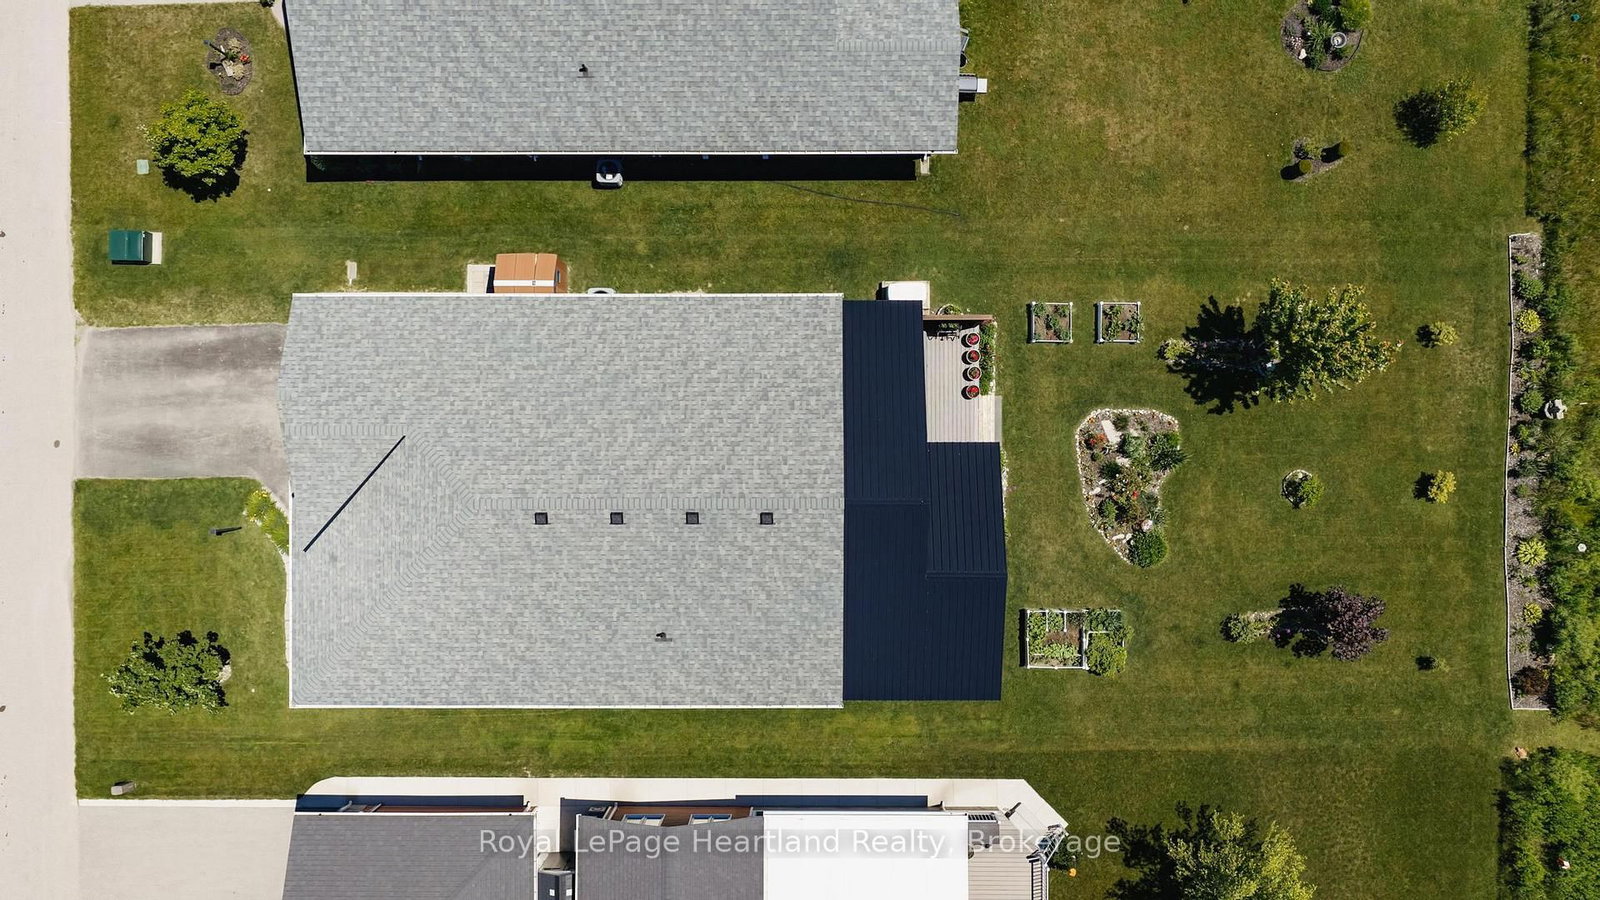
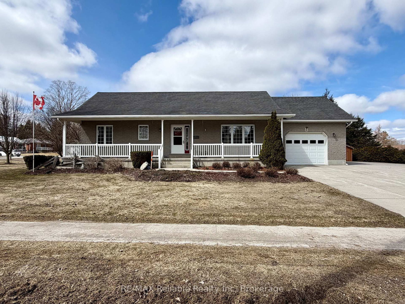
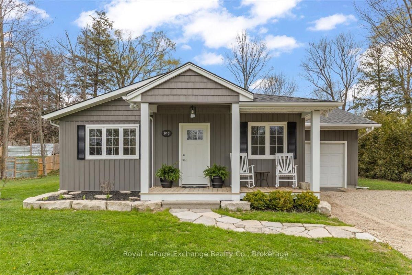
Nestled on a premium lot in the sought-after Bluffs at Huron community, this beautifully maintained Stormview model offers the perfect blend of comfort, privacy, and lifestyle. Backing onto a peaceful forested natural area and just a short walk to the shores of Lake Huron, this home is ideal for those seeking relaxed coastal living. Offering over 1,400 sq. ft. of thoughtfully designed living space, the bright open-concept layout features quality finishes and numerous upgrades throughout. The kitchen is beautifully appointed with upgraded cabinetry, granite countertops, a large centre island, walk-in pantry, and high-end appliances. The spacious living room flows seamlessly into a cozy sunroom, creating an inviting space for everyday living and entertaining.A standout feature is the stunning covered timber-frame rear deck spanning the back of the home. This exceptional outdoor living space is perfect for relaxing, dining, or entertaining while overlooking beautifully landscaped grounds, perennial gardens, and the peaceful natural setting. Unwind year-round in the luxurious hydrotherapy massage saltwater hot tub, creating your own private backyard retreat. The primary bedroom offers direct access to the deck, a walk-in closet, and an updated ensuite with a custom walk-in shower. A second bedroom and full bathroom provide comfortable accommodations for guests. Additional features include a separate laundry room with access to the attached 1.5-car garage, ample storage, and crawl space.Pride of ownership is evident with raised garden beds, mature landscaping, beautiful perennial gardens, and a welcoming covered front porch. Upgraded appliances and a whole-home generator are included. Residents enjoy a private recreation centre, indoor pool, and welcoming community atmosphere, all close to shopping, golf courses, and Lake Huron.An exceptional opportunity to enjoy low-maintenance living in one of the area's most desirable adult lifestyle communities.

Listed by Royal LePage Heartland Realty

  • MLS #

    X13488452

  • Sq. Ft

    1100-1500

  • Sq. Ft. Source

    MLS

  • Lot Irregularities

    n/a

  • Year Built

    0-5

  • Pool

    Indoor

  • Drive

    Pvt Double

  • Garage

    Attached, 1.5 spaces

  • Total Parking

    4

  • Family Room

    Y

  • Den

    Y

  • Exterior

    Vinyl Siding

  • Fireplace

    Y

  • Roof

    Asphalt Shingle

  • Foundation

    Concrete

  • Elevator

    N

  • Water View

    n/a

  • Laundry Level

    n/a

  • Heat

    Forced Air

  • A/C

    Central Air

  • Water

    Other

  • Water Supply

    n/a

  • Sewers

    Other

  • Central Vac

    N

  • Foyer

    4.55 x 4.04 ft Main level

  • Living

    4.48 x 4.53 ft Main level

  • Kitchen

    4.43 x 3.05 ft Main level

  • Dining

    4.43 x 2.41 ft Main level

  • Family

    4.43 x 2.41 ft Main level

  • Primary

    4.35 x 4.05 ft Main level

  • Bathroom

    1.92 x 2.5 ft Main level

    Ensuite Bath, 3 Pc Ensuite

  • Br

    3.45 x 2.69 ft Main level

  • Bathroom

    1.68 x 2.39 ft Main level

    4 Pc Bath

  • Laundry

    1.7 x 1.7 ft Main level

  • Pantry

    1.7 x 1.12 ft Main level

  • MLS #

    X13488452

  • Sq. Ft

    1100-1500

  • Sq. Ft. Source

    MLS

  • Lot Irregularities

    n/a

  • Year Built

    0-5

  • Pool

    Indoor

  • Drive

    Pvt Double

  • Garage

    Attached, 1.5 spaces

  • Total Parking

    4

  • Family Room

    Y

  • Den

    Y

  • Exterior

    Vinyl Siding

  • Fireplace

    Y

  • Roof

    Asphalt Shingle

  • Foundation

    Concrete

  • Elevator

    N

  • Water View

    n/a

  • Laundry Level

    n/a

  • Heat

    Forced Air

  • A/C

    Central Air

  • Water

    Other

  • Water Supply

    n/a

  • Sewers

    Other

  • Central Vac

    N

  • Foyer

    4.55 x 4.04 ft Main level

  • Living

    4.48 x 4.53 ft Main level

  • Kitchen

    4.43 x 3.05 ft Main level

  • Dining

    4.43 x 2.41 ft Main level

  • Family

    4.43 x 2.41 ft Main level

  • Primary

    4.35 x 4.05 ft Main level

  • Bathroom

    1.92 x 2.5 ft Main level

    Ensuite Bath, 3 Pc Ensuite

  • Br

    3.45 x 2.69 ft Main level

  • Bathroom

    1.68 x 2.39 ft Main level

    4 Pc Bath

  • Laundry

    1.7 x 1.7 ft Main level

  • Pantry

    1.7 x 1.12 ft Main level

Thinking of Selling?

Find Out Your Home’s Value in Today’s Market!

No Email or Signup is required to view your home estimate.

estimate your home value

Contact Manoj Kukreja

Sales Representative,
Century 21 People’s Choice Realty Inc.,
Brokerage
(647) 576 - 2100

Manoj profile avatar

Mortgage Calculator

This data is for informational purposes only.

Mortgage Payment per month

Principal Amount

Interest

Total Payable

Amortization

Amortization

Closing Cost Calculator

This data is for informational purposes only.

Closing Cost Total for this property

Total Cash flow for purchasing this property

Down Payment(%)*
Additional information

Provincial Land Transfer Tax

Ontario Land Transfer Tax Rebate

Toronto Land Transfer Tax

Toronto Land Transfer Tax Rebate

PST on CMHC Insurance Premium

Lawyer Fees

$2,825

Government Registration Fee's

$164

Title Insurance

Closing Cost Total

Total Cash flow for purchasing this property

Provincial Land Transfer Tax

Ontario Land Transfer Tax Rebate

Toronto Land Transfer Tax

Toronto Land Transfer Tax Rebate

PST on CMHC Insurance Premium

Lawyer Fees

$2,825

Government Registarion Fee's

$164

Title Insurance

Down Payment(%)*

* A down payment of less than 20% is permitted only for first-time home buyers purchasing their principal residence. The minimum down payment required is 5% for the portion of the purchase price up to $500,000, and 10% for the portion between $500,000 and $1,500,000. For properties priced over $1,500,000, a minimum down payment of 20% is required.

Thinking of Selling?

Find Out Your Home’s Value in Today’s Market!

No Email or Signup is required to view your home estimate.

estimate your home value

Contact Manoj Kukreja

Sales Representative, Century 21 People’s Choice Realty Inc., Brokerage
(647) 576 - 2100

Manoj profile avatar

Recent Sold Listings in Colborne, Ashfield-Colborne-Wawanosh

Popular Cities